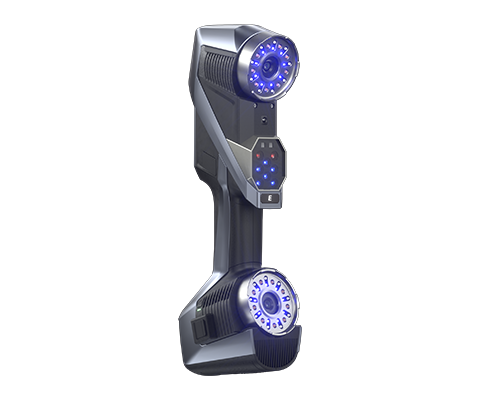
KSCAN-E
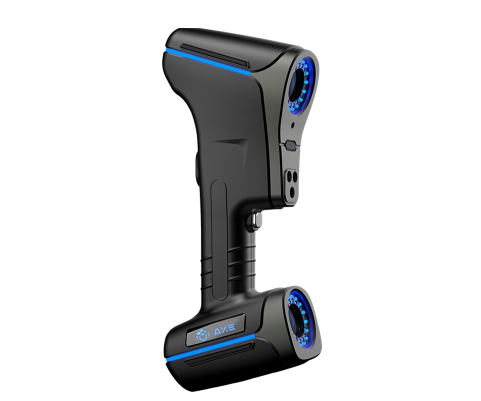
A wireless all-in-one 3D scanner designed for industrial precision. With multiple scanning modes, adaptive performance.

 Contact Us
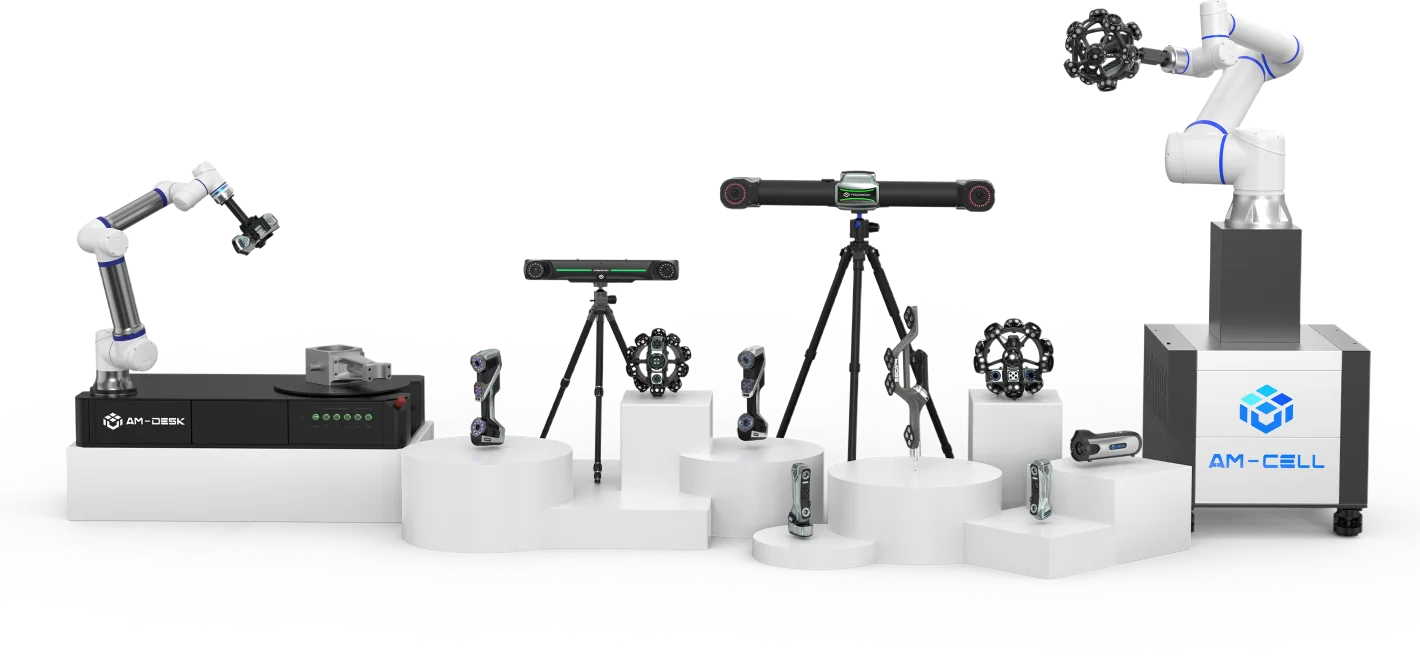
SCANOLOGY provides advanced handheld 3D scanners and automated 3D measurement systems designed to support every stage of product manufacturing. Our non-contact 3D scanners leverage cutting-edge laser technology to deliver precise, reliable measurements with exceptional efficiency.
ULTRA-HIGH PRECISION METROLOGY-GRADE 3D SCANNER
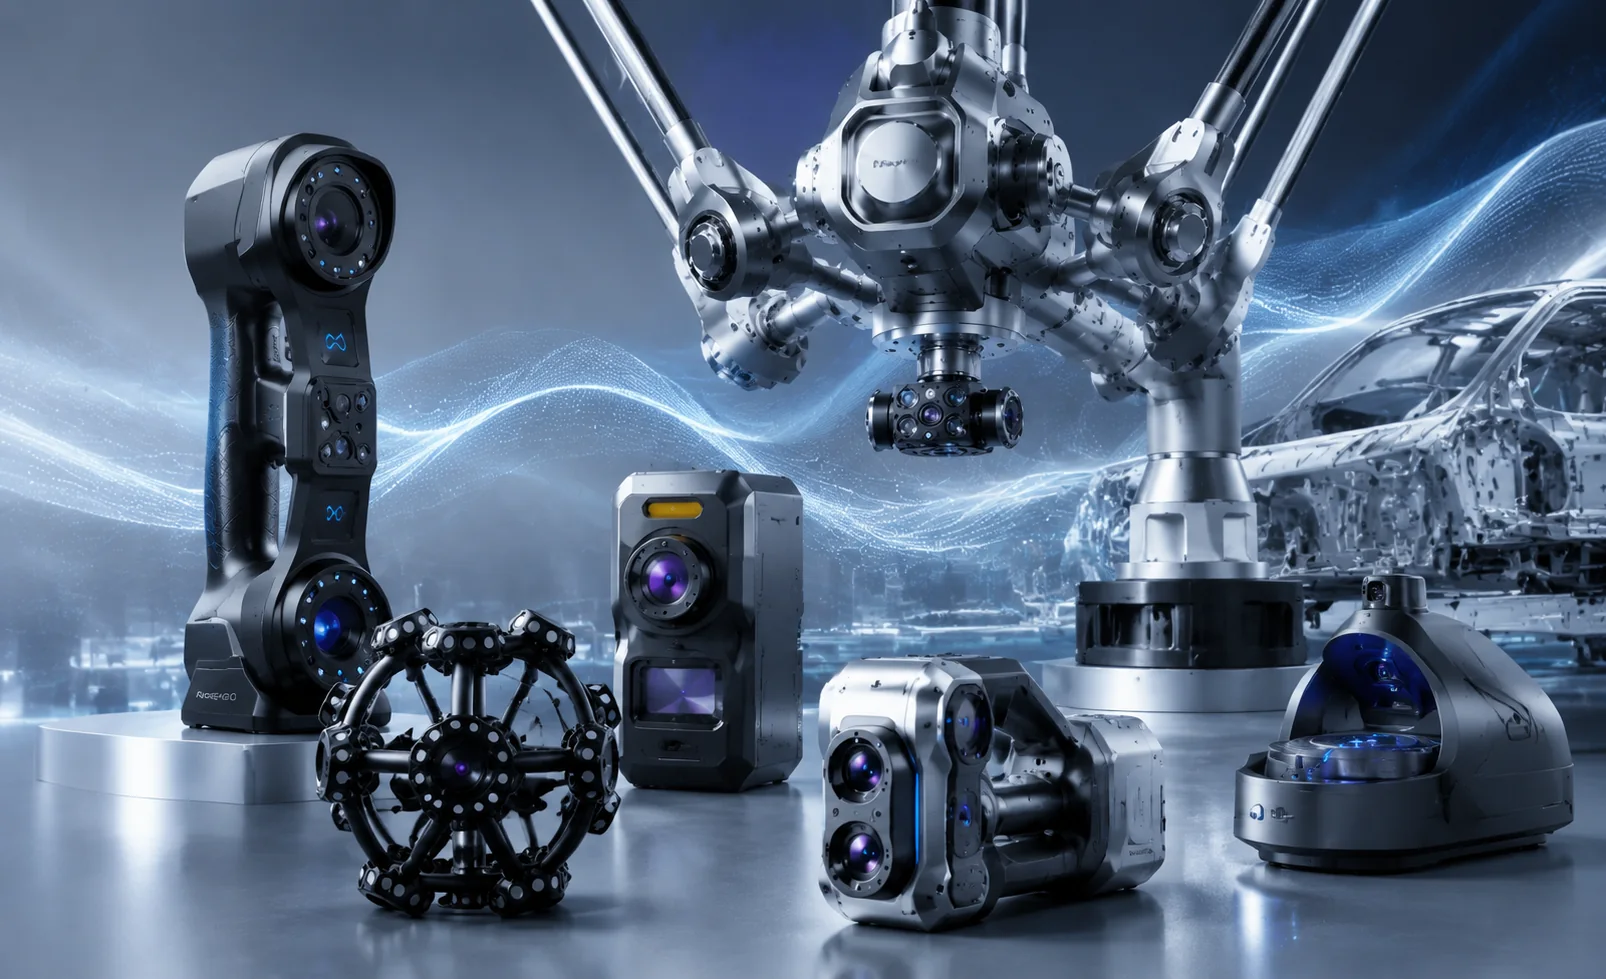
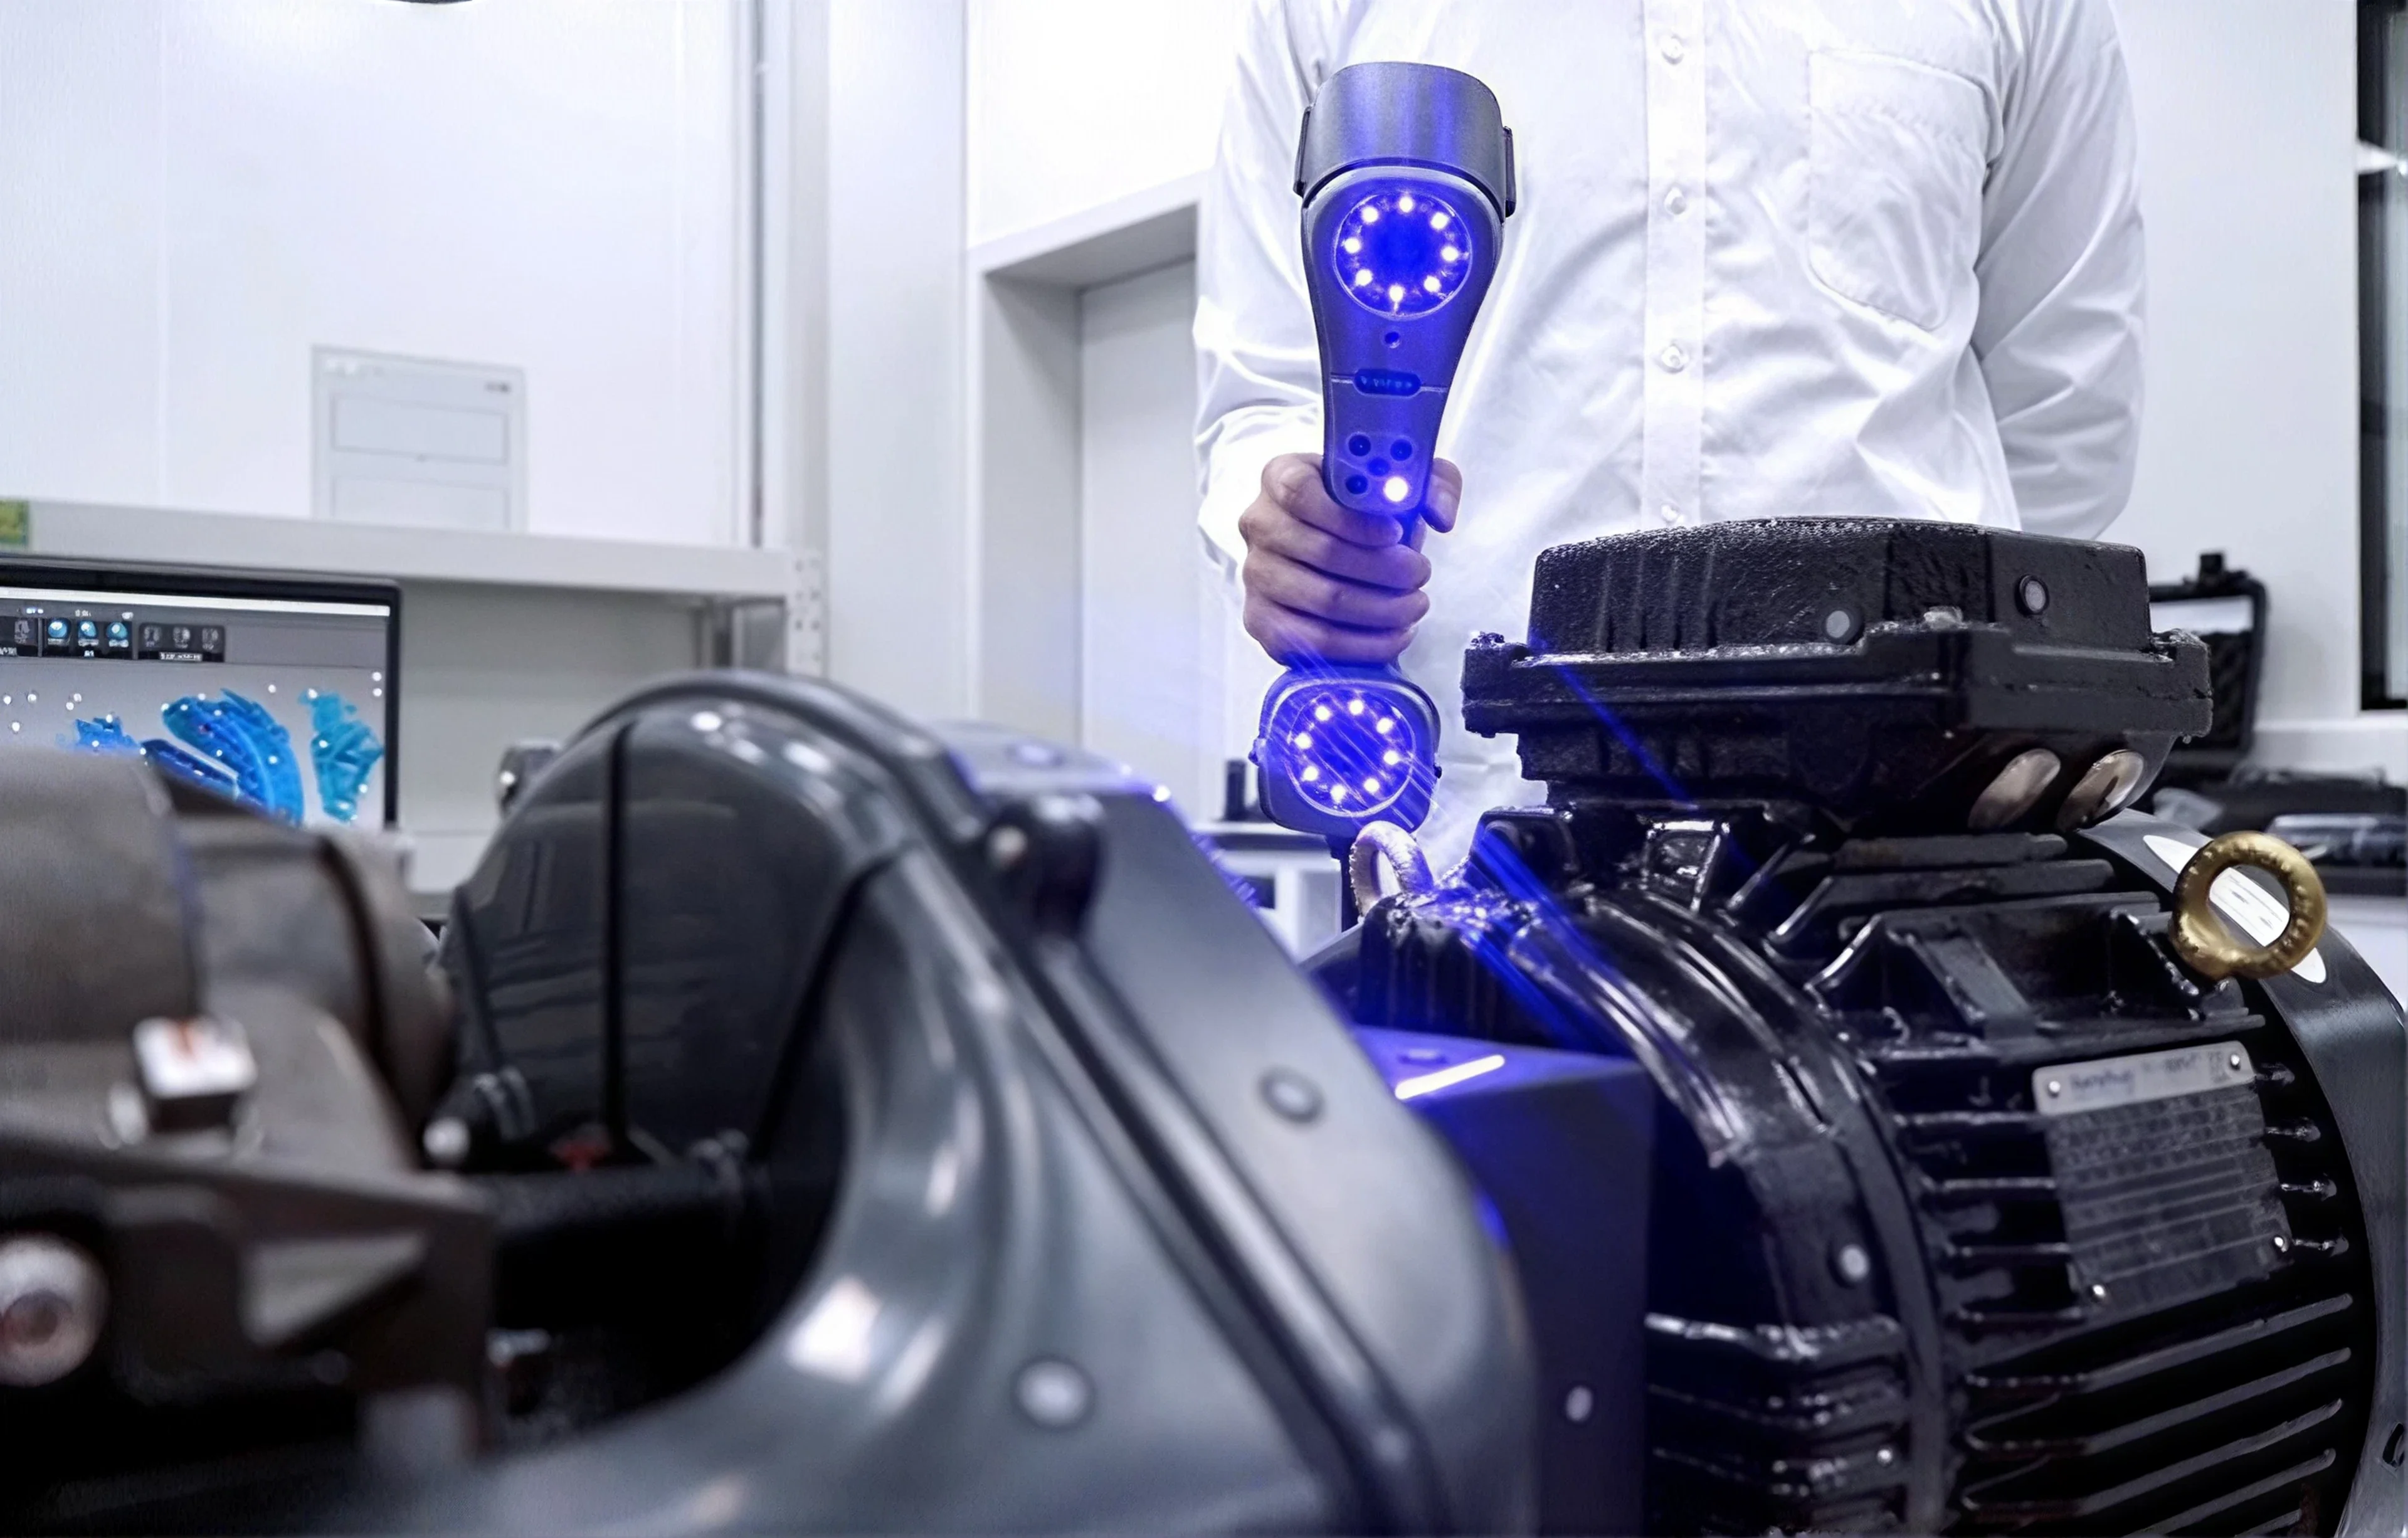
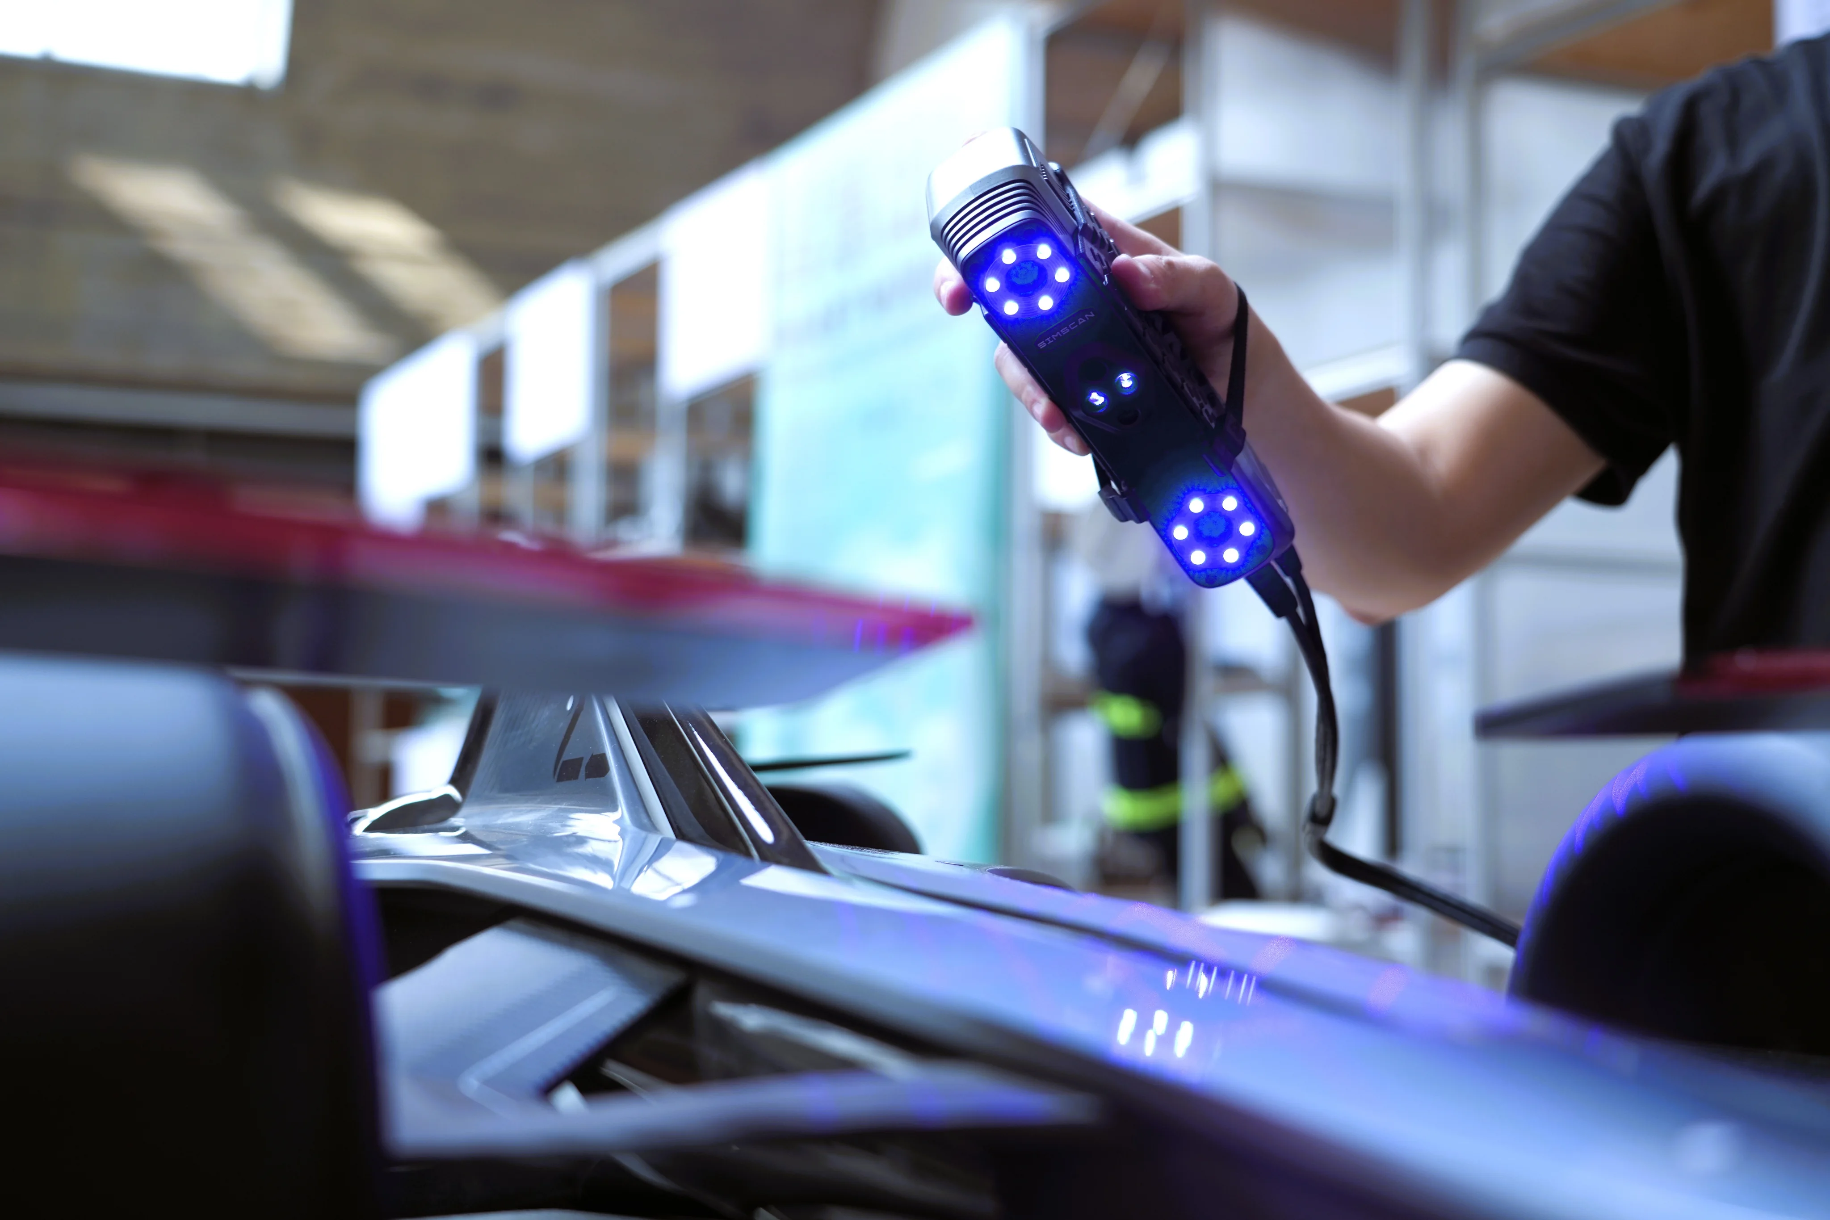
The composite 3D scanner provides ultra-high precision for metrology
APPLICATIONS, making it suitable for a wide range of industrial uses with reliable performance.
A wireless all-in-one 3D scanner designed for industrial precision. With multiple scanning modes, adaptive performance.
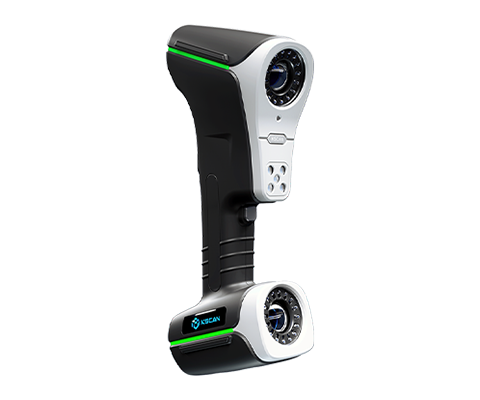
A wireless 3D scanner built for large-scale measurement, KSCAN-X delivers fast, accurate results with ease. Ideal for industrial use.
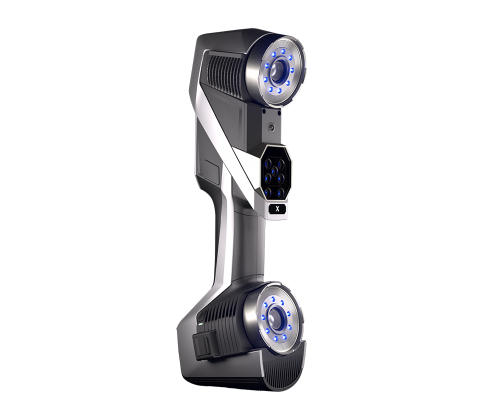
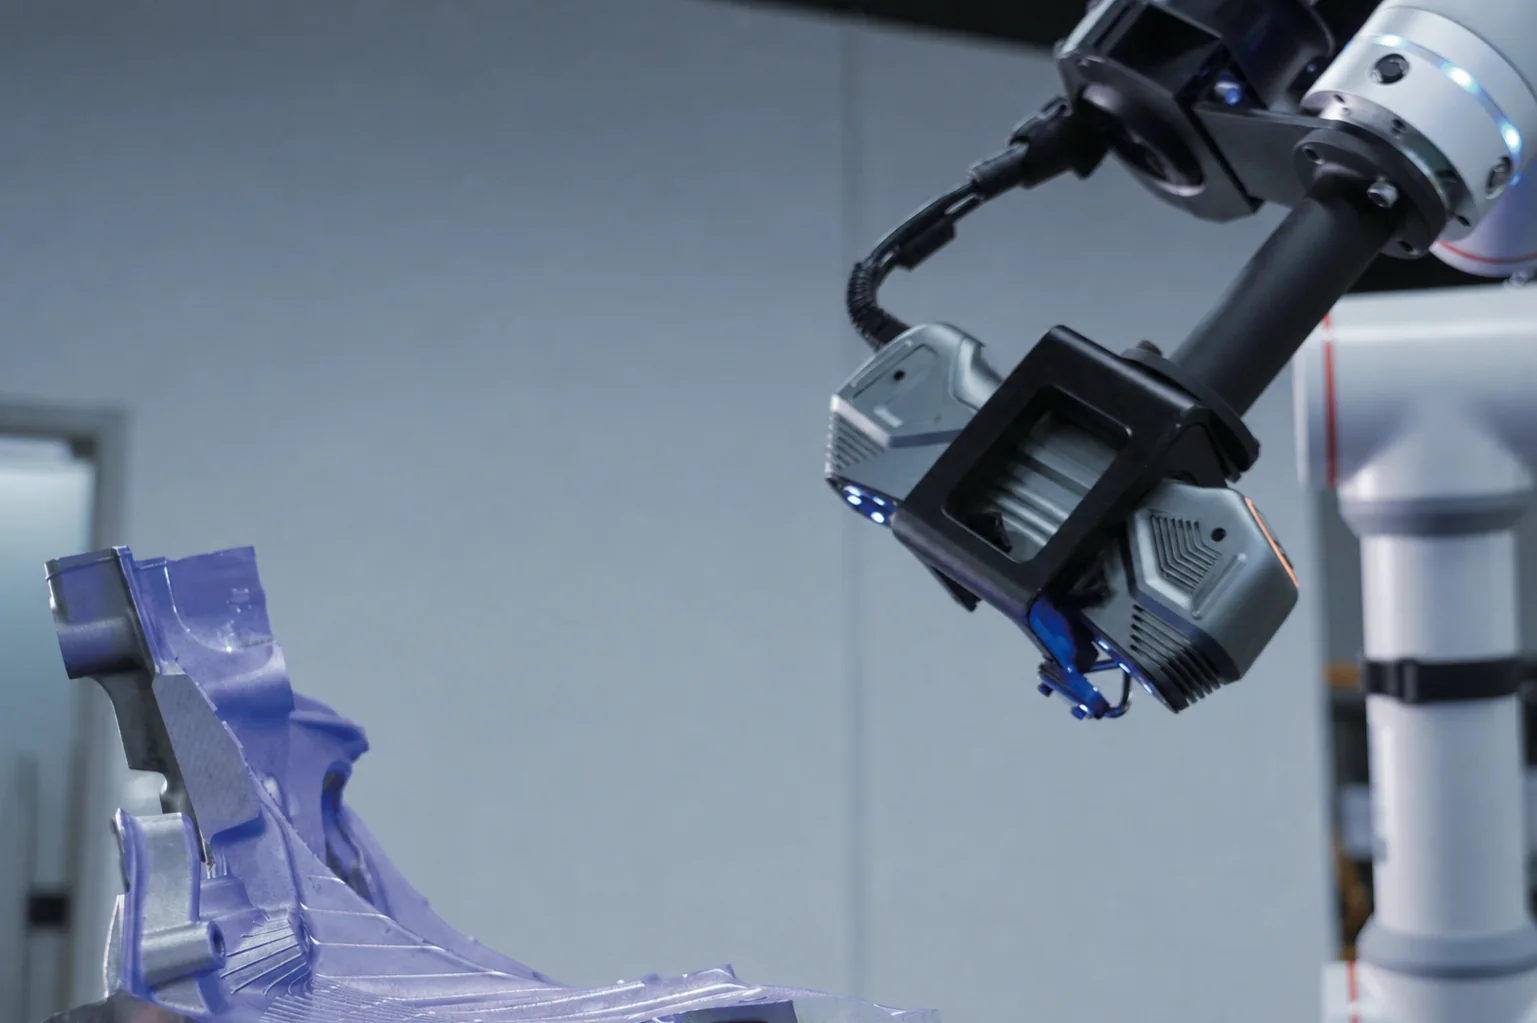
A powerful composite 3D scanner built for high-precision industrial measurements. It is ideal for scanning small to large parts.
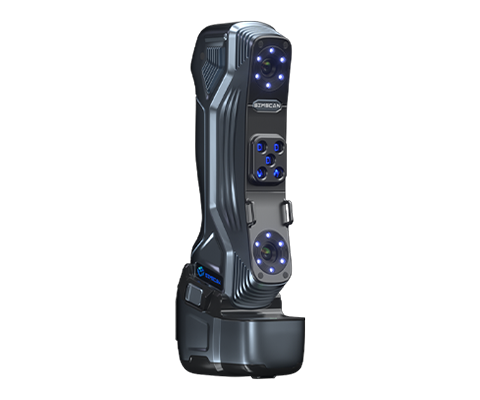
A compact wireless 3D scanner designed for precise inspection in narrow spaces and hard-to-reach areas.
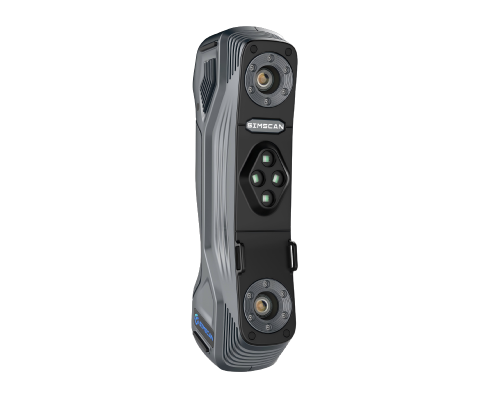
A compact metrology-grade 3D scanner built for fast setup and detailed measurement of complex industrial parts.
A long-range 3D scanning solution for large components and efficient measurement across broad working areas.
Full-range of 3D Scanners Download brochures for SCANOLOGY’s
full product line and find the right solution for your needs
3D scanner accuracy is more nuanced than a single spec-sheet number. Four metrics — maximum accuracy, volumetric accuracy, sphericity, and flatness — reveal the full picture of scanner performance, helping engineers make truly informed decisions in precision manufacturing and inspection.
Contact SCANOLOGY support for the warranty coverage and service terms applicable to your scanner model and region.
Stand-off distance and depth of field vary by scanner and scanning mode.
Operating conditions depend on the selected scanner. Follow the environmental limits in the product documentation.
Place markers across the measured surface with sufficient spacing and overlap for stable positioning.
The true value of a measurement is always uncertain to some extent. Different factors, such...
»
The true value of a measurement is always uncertain to some extent. Different factors, such...
»
The true value of a measurement is always uncertain to some extent. Different factors, such...
»